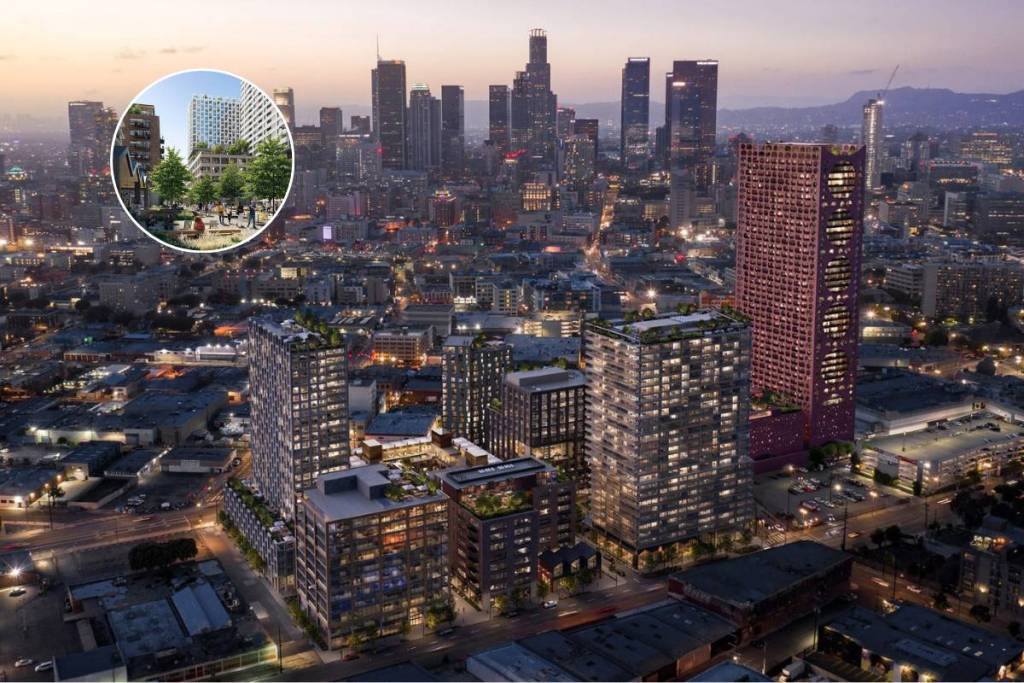

From major transit expansions to high-rise residential completions, the city is already in the midst of a multi-year urban transformation with numerous high-profile developments currently underway. Yet, even in a city accustomed to building big, a newly approved project is set to reshape the downtown landscape.
The L.A. City Council has officially approved Fourth & Central, a massive $2-billion mixed-use mega-development set to completely change the border of Skid Row and the Arts District.
Fourth & Central: project overview
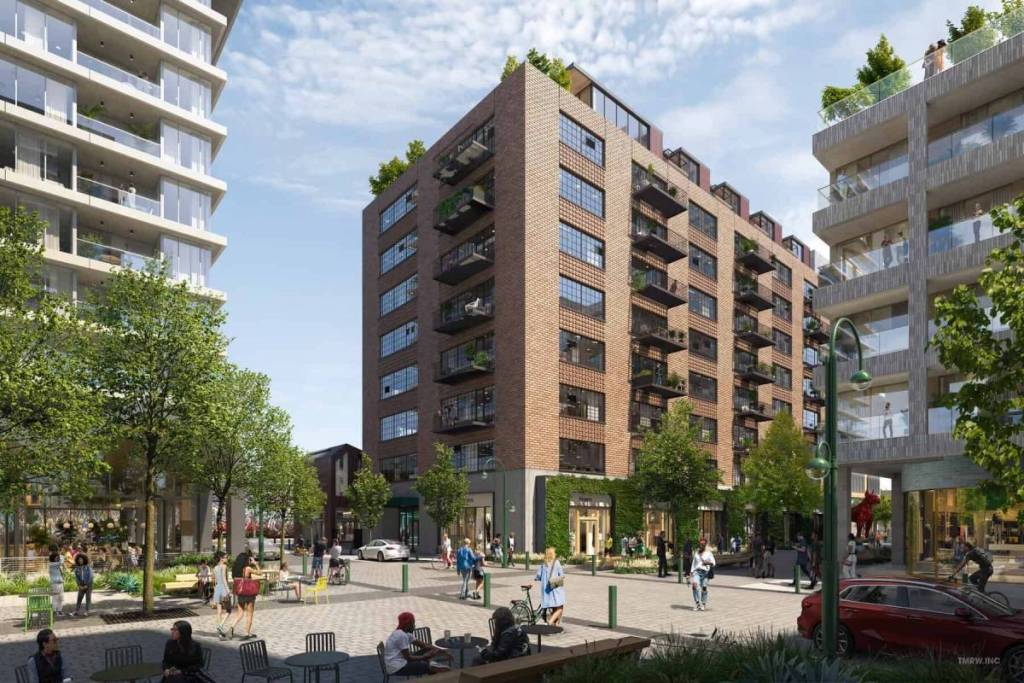
As reported by Los Angeles Times, the site’s owner, Los Angeles Cold Storage, spent five years navigating the city’s entitlement process before finally securing the general plan amendment and zone change needed to move forward. The finished project will span an impressive 2.3 million square feet on an area close to eight acres.
According to Urbanize LA, the finalized project would include the following:
- The Blueprint: 10 distinct buildings replacing old warehouses and parking lots.
- Massive Housing Boost: 1,589 total residential units (949 apartments and 572 condos).
- Affordable Housing: 262 units dedicated to very low and extremely low-income residents.
- Commercial & Retail Hub: 400,000 square feet of office space plus 145,748 square feet for restaurants, bars, and retail.
- Public Green Space: 2 acres of walkable public courtyards and pedestrian pathways.
- Parking Infrastructure: Spaces for 2,426 vehicles.
With nearly 1,600 new homes, hundreds of thousands of square feet of office and retail space, and new public gathering areas, Fourth & Central could become one of the defining projects of downtown L.A.’s current transformation.
What happens next?
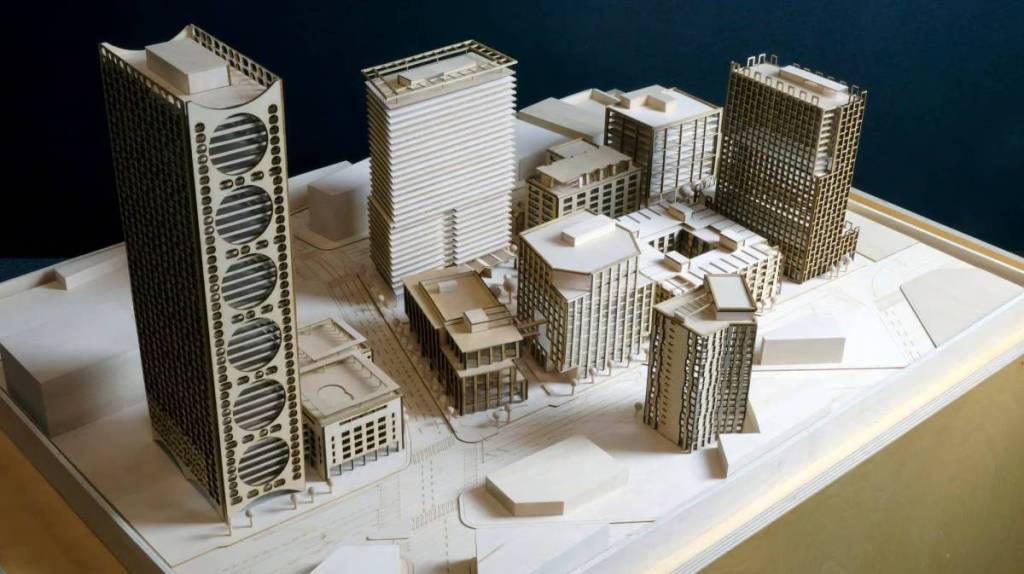
As with any project of this magnitude, approval is just the beginning. Financing and phased construction timelines, will all shape how — and how quickly — this vision becomes reality. As reported by the LA Times, the developers will next take other steps in anticipation of breaking ground in about two years.